843 W Yale Street
Bought with Frank Baldwin with Keller Williams Realty and Listed by Christine Castillo CA DRE# 01999897 with PRICE REAL ESTATE GROUP INC 909-291-9494
Sold

843 W Yale Street

843 W Yale Street, Ontario, CA 91762

$670,000
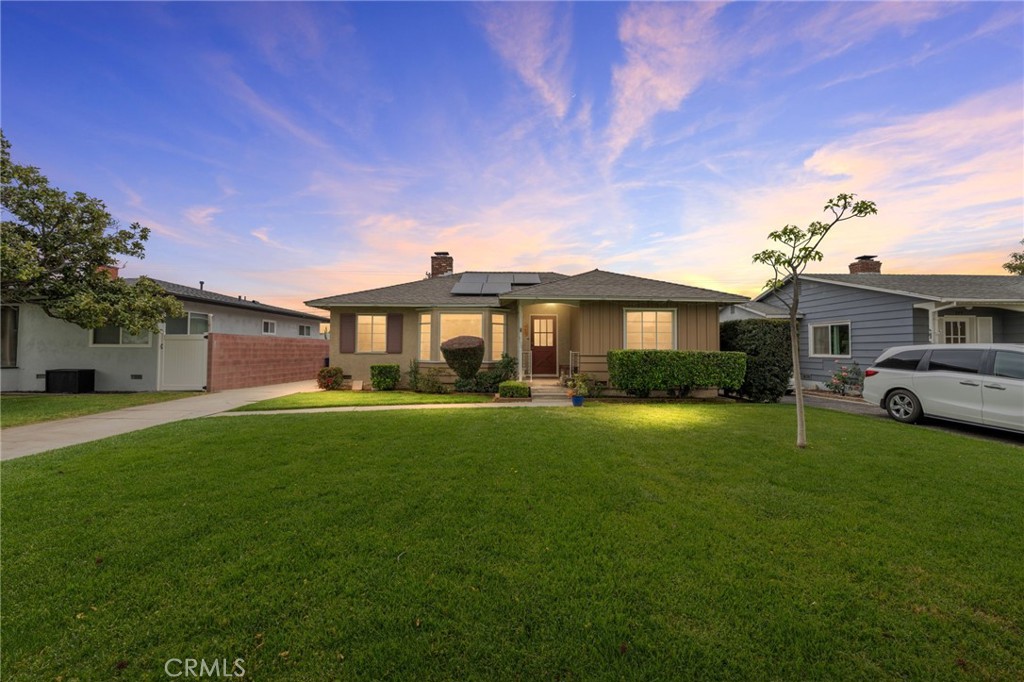
Welcome to 843 West Yale Street in Ontario, CA - where timeless charm meets classic California living.

Tucked away in a quiet, well-established neighborhood, this single-story home offers the kind of community feel that's hard to find these days--where neighbors wave from their porches, kids ride bikes until sunset, and block parties still bring people together.

Built in 1954, this home holds onto the character of its era while offering modern touches like solar panels, a sparkling pool, and a relaxing Jacuzzi. Inside, you'll find three bedrooms, two bathrooms, optional bonus room with French doors that open up to the backyard--perfect for a home office or creative space. The cozy living room is anchored by a striking mid-century brick fireplace, and the galley-style kitchen includes a door that leads straight to your outdoor oasis.

Need extra storage? There's a one-car garage plus a large shed in the backyard. Whether you're lounging poolside, entertaining friends, or working from home with a view, this home is full of potential and personality.

If you're dreaming of a home with real soul in a neighborhood that feels like home, don't let this one pass you by.
3
beds

2
baths

1,226 Sq.Ft. LIVING AREA

7,672 Sq.Ft. lot

Features & Amenities

Interior

  • total bedrooms3
  • Total bathrooms2
  • full bathroom1
  • half bathroom1
  • Laundry room Inside, Laundry Room
  • Flooring See Remarks, Tile, Wood
  • Fireplace Living Room, Masonry
  • APPLIANCES Dishwasher, Free-Standing Range, Gas Cooktop, Microwave
  • other interior Features Built-in Features, Separate/Formal Dining Room, Open Floorplan, Unfurnished, All Bedrooms Down, Bedroom on Main Level, Galley Kitchen, Main Level Primary

Area & Lot

  • Status Sold
  • Date Sold June 5, 2025
  • Living Area1,226 Sq.Ft.
  • Lot Area7,672 Sq.Ft.
  • MLS® IDCV25091207
  • TypeResidential
  • YEAR BUILT1954
  • NeighborhoodOntario
  • Architecture StylesMid-Century Modern, Traditional
  • View DescriptionMountain(s), Neighborhood, Pool
  • Elementary SchoolHawthorne
  • Middle SchoolVina Danks
  • High SchoolChaffey
  • School DistrictChaffey Joint Union High

Exterior

  • STORIES1
  • Garage Space1.0
  • water SourcePublic
  • utilitiesElectricity Available, Electricity Connected, Natural Gas Available, Natural Gas Connected, Sewer Available, Sewer Connected, Water Available, Water Connected
  • PoolIn Ground, Private
  • roofComposition, Shingle
  • lot featuresBack Yard, Front Yard, Lawn, Landscaped, Level, Rectangular Lot, Sprinkler System, Street Level
  • parkingConcrete, Driveway Level, Door-Single, Driveway, Garage Faces Front, Garage, Gated
  • HEAT TYPECentral
  • AIR CONDITIONINGCentral Air
  • sewerPublic Sewer

Financial

  • Sales Price$670,000
View Virtual Tour

Ontario

Explore

Where Strategy Meets Results

When you work with Michael DiCarlo, you’re not just hiring a real estate agent – you’re partnering with a powerhouse. As a real estate agent, investor, and flipper, Michael offers a unique 3-tiered approach to real estate success. See what it’s like to have a real estate expert in your corner – work with Michael today.

Follow Michael on Instagram