4250 Piedmont Mesa Road
Bought with Lawrence Chen with A + Realty & Mortgage and Listed by Robbie Bernardo CA DRE# 01937948 with REAL BROKERAGE TECHNOLOGIES 909-919-4452
Sold

4250 Piedmont Mesa Road

4250 Piedmont Mesa Road, Claremont, CA 91711

$1,420,000
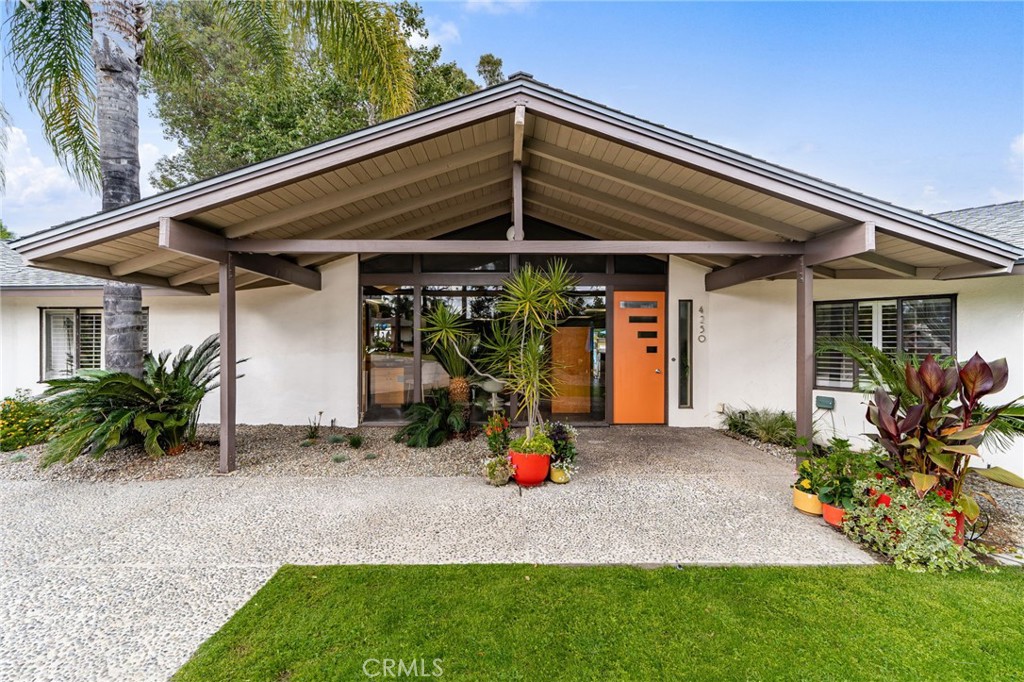
Experience timeless living in this beautiful mid-century modern ranch by legendary local architect Everett Tozier in the heart of Claremont. Offering over 3,100 square feet and spanning just under half an acre, this expansive 5-bedroom, 3-bath residence seamlessly blends iconic architectural character with functional modern living. Dramatic exposed beams, an open-concept floor plan, large windows, and seamless indoor-outdoor living capture the essence of classic California design. With thoughtfully separated living wings, the layout offers exceptional flexibility and privacy, ideal for multi-generational living, guests, or today's work-from-home lifestyle. Dual primary suites provide comfort and versatility, while oversized living spaces are bathed in natural light through expansive windows and sliding glass doors. Imagine stepping outside to a tropical resort-tiki style backyard featuring lush landscaping, a generously sized pool, and a jacuzzi positioned to capture sweeping city light views. Ideal for both entertaining and everyday living, the home delivers a warm yet sophisticated atmosphere throughout. One of Claremont's most desirable neighborhoods, this rare offering combines architectural significance and the orchestrated scale exemplifies the enduring appeal of true mid-century ranch living. Don't miss this amazing opportunity. Schedule your private tour today !!

5
beds

3
baths

3,107 Sq.Ft. LIVING AREA

0.45 Acres lot

Rob Bernardo

Rob Bernardo

Features & Amenities

Interior

  • total bedrooms5
  • Total bathrooms3
  • full bathroom1
  • three quarter bathrooms2
  • Laundry room Washer Hookup, Gas Dryer Hookup, Inside
  • Flooring Carpet, Tile
  • Fireplace Dining Room, Living Room
  • APPLIANCES Refrigerator, Range Hood
  • other interior Features Beamed Ceilings, Ceiling Fan(s), Eat-in Kitchen, High Ceilings, Open Floorplan, Stone Counters, All Bedrooms Down, Primary Suite, Utility Room

Area & Lot

  • Status Sold
  • Date Sold July 21, 2026
  • Living Area3,107 Sq.Ft.
  • Lot Area0.45 Acres
  • MLS® IDCV26101678
  • TypeResidential
  • YEAR BUILT1959
  • Architecture StylesMid-Century Modern, Ranch
  • View DescriptionCity Lights, Hills, Neighborhood, Trees/Woods
  • Elementary SchoolSumner
  • Middle SchoolEl Roble
  • High SchoolClaremont
  • School DistrictClaremont Unified

Exterior

  • STORIES1
  • Garage Space2.0
  • water SourcePublic
  • utilitiesCable Available, Electricity Connected, Natural Gas Connected, Sewer Connected, Water Connected
  • PoolIn Ground, Private
  • roofTile
  • lot features0-1 Unit/Acre, Cul-De-Sac, Sprinklers In Front, Landscaped, Level
  • parkingConcrete, Direct Access, Door-Single, Driveway, Garage
  • HEAT TYPECentral, Fireplace(s)
  • AIR CONDITIONINGCentral Air
  • sewerPublic Sewer
  • SubstructureSlab
  • Disability FeaturesNone
  • other exterior FeaturesKoi Pond

Financial

  • Sales Price$1,420,000

Where Strategy Meets Results

When you work with Michael DiCarlo, you’re not just hiring a real estate agent – you’re partnering with a powerhouse. As a real estate agent, investor, and flipper, Michael offers a unique 3-tiered approach to real estate success. See what it’s like to have a real estate expert in your corner – work with Michael today.

Follow Michael on Instagram