17539 Adobe
Bought with Scott Dominguez with Century 21 Realty Masters and Listed by Michael Zabala CA DRE# 02254901 with KELLER WILLIAMS REALTY 760-686-3224
Sold

17539 Adobe

17539 Adobe, Hesperia, CA 92345

$550,000
Beautifully Remodeled 4-Bedroom Pool Home Across from Hesperia Golf Course!

Welcome to this stunning 4-bedroom, 3-bathroom home perfectly situated in one of Hesperia's most sought-after neighborhoods on the Mesa -- just across from the Hesperia Golf Course. Step inside to discover a beautifully remodeled open-concept floor plan designed for modern living and entertaining.

The spacious living areas feature charming bay windows that fill the home with natural light, and the kitchen opens seamlessly to the dining and family rooms, creating the perfect flow for gatherings. Each bedroom is generously sized, and the home is tastefully detailed throughout with stylish finishes and thoughtful upgrades.

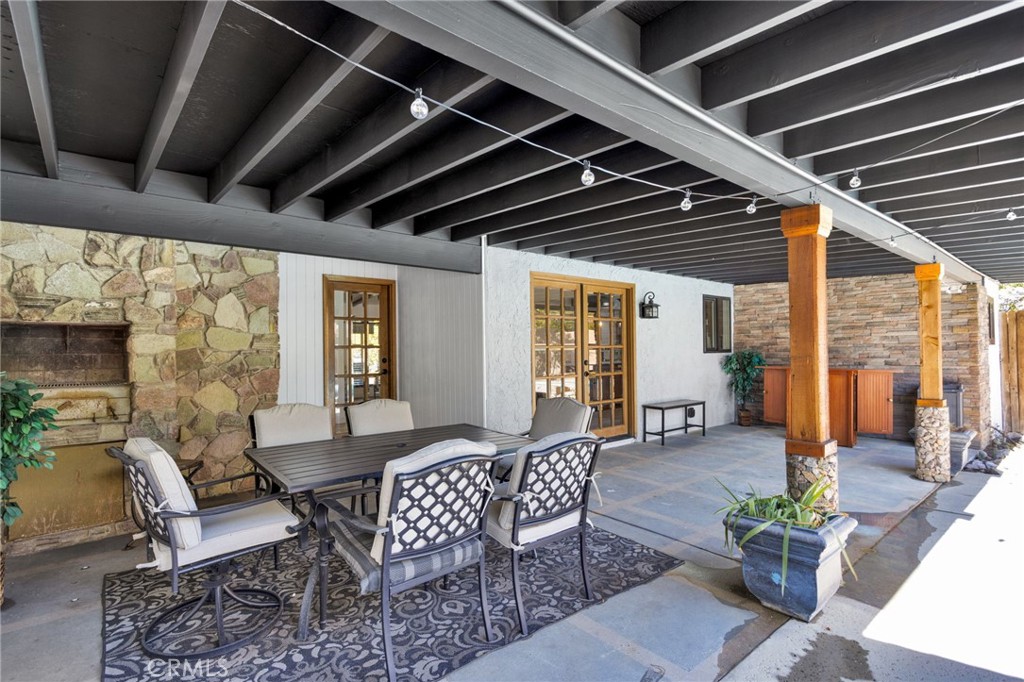
Step outside to your own private resort! The sparkling pool is perfect for summer fun, surrounded by a full block-wall fence providing exceptional privacy. The detached garage has been partially converted, offering endless possibilities -- an ADU, pool house, home gym, or workshop.

Located just minutes from the lake for fishing and scenic hiking trails, this home truly offers it all -- space, privacy, recreation, and comfort in one of Hesperia's most desirable areas.

Whether you're looking for an entertainer's paradise or a peaceful retreat with golf course views and nearby outdoor activities, 17539 Adobe Street is a must-see.
4
beds

3
baths

1,728 Sq.Ft. LIVING AREA

0.64 Acres lot

Michael Zabala

Michael Zabala

Iris Ibarria

Iris Ibarria

Features & Amenities

Interior

  • total bedrooms4
  • Total bathrooms3
  • full bathrooms3
  • Laundry room Washer Hookup, Gas Dryer Hookup, Inside
  • Flooring Vinyl
  • Fireplace Living Room, Multi-Sided, Wood Burning
  • APPLIANCES Double Oven, Dishwasher, ENERGY STAR Qualified Appliances, Electric Oven, Freezer, Disposal, Gas Water Heater, Microwave, Refrigerator, Range Hood, Water Heater
  • other interior Features Breakfast Bar, Brick Walls, Breakfast Area, Ceiling Fan(s), Cathedral Ceiling(s), Open Floorplan, Quartz Counters, Recessed Lighting, Storage, All Bedrooms Down, Multiple Primary Suites, Walk-In Pantry

Area & Lot

  • Status Sold
  • Date Sold December 1, 2025
  • Living Area1,728 Sq.Ft.
  • Lot Area0.64 Acres
  • MLS® IDIG25236761
  • TypeResidential
  • YEAR BUILT1959
  • Architecture StylesCraftsman, Custom, Mid-Century Modern, Ranch, Patio Home
  • View DescriptionCity Lights, Golf Course, Hills, Mountain(s), Neighborhood, Pool
  • School DistrictHesperia Unified

Exterior

  • STORIES1
  • Garage Space2.0
  • water SourcePublic
  • utilitiesElectricity Available, Electricity Connected, Natural Gas Available, Natural Gas Connected, Water Available, Water Connected
  • PoolFenced, In Ground, Private
  • roofShingle
  • lot featuresCul-De-Sac, Front Yard, Horse Property, On Golf Course
  • parkingConcrete, Garage Faces Front, Garage, Gravel, Oversized, RV Hook-Ups, RV Access/Parking
  • HEAT TYPECentral
  • AIR CONDITIONINGCentral Air
  • sewerSeptic Type Unknown
  • SubstructureSlab
  • Disability FeaturesAccessible Hallway(s)
  • security FeaturesCarbon Monoxide Detector(s), Fire Detection System, Smoke Detector(s)
  • other exterior FeaturesBarbecue, Lighting

Financial

  • Sales Price$550,000

Where Strategy Meets Results

When you work with Michael DiCarlo, you’re not just hiring a real estate agent – you’re partnering with a powerhouse. As a real estate agent, investor, and flipper, Michael offers a unique 3-tiered approach to real estate success. See what it’s like to have a real estate expert in your corner – work with Michael today.

Follow Michael on Instagram