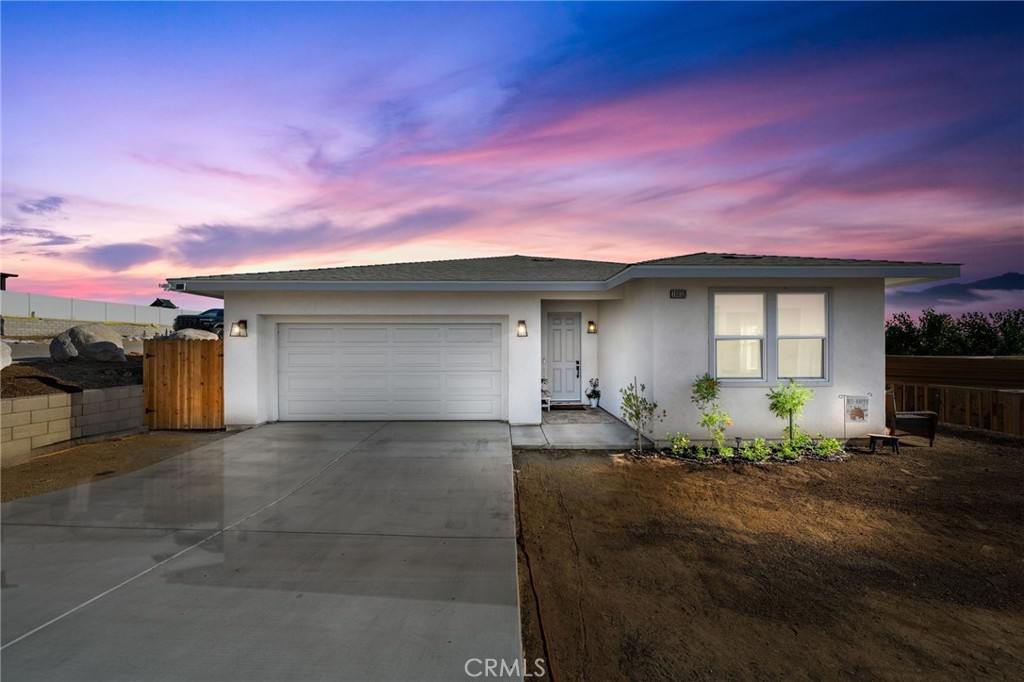
16810 La Bella Villa
Bought with Beatriz Felix with Realty One Group West and Listed by Christine Castillo CA DRE# 01999897 with PRICE REAL ESTATE GROUP INC 909-285-6779
Sold

16810 La Bella Villa

16810 La Bella Villa, Riverside, CA 92503

$700,000
**Welcome to 16810 La Bella Villa**

This exquisite single-story home, built in 2023, offers modern living with a touch of luxury. Featuring 3 spacious bedrooms and 2 elegant bathrooms, this open-concept residence is perfect for those who love to entertain.

**Key Features:**

- **Gourmet Kitchen:** The heart of the home is its chef-inspired kitchen, complete with a center island, Thermador appliances, and striking Carrera marble accent walls. The kitchen boasts a Thermador masterpiece low-profile wall hood, along with powerful five-star shaped burners that fire up to 59,000 BTUs, requiring only 300 CFM venting. Additional high-end appliances include a Bosch professional series, and the sleek quartz countertops provide a sophisticated touch.

- **Luxurious Primary Suite:** The primary bedroom offers an en-suite bathroom that exudes spa-like serenity. Enjoy a separate soaking tub, a walk-in shower, dual sinks, and a private toilet room. A walk-in closet ensures ample storage and organization.

- **Stylish Bathrooms:** All bathrooms are finished with quartz countertops, enhancing the modern and clean aesthetic.

- **California Patio Room:** Step outside to a view lot that overlooks the serene valley, mountains, and hills. The California patio room is perfect for outdoor dining and relaxation.

- **Additional Features:**PAID OFF SOLAR** Instant hot water heater, 2-car garage, and stunning views throughout. With no HOA and no Mello-Roos, this home offers an exceptional living experience without extra fees.

---

This incredible property is a true gem, offering both luxury and practicality in a serene setting. Don't miss the opportunity to make 16810 La Bella Villa your new home!
3
beds

2
baths

1,706 Sq.Ft. LIVING AREA

0.35 Acres lot

Features & Amenities

Interior

  • total bedrooms3
  • Total bathrooms2
  • full bathrooms2
  • Laundry room Inside, Laundry Room
  • Flooring Carpet, See Remarks, Vinyl, Wood
  • Fireplace None
  • APPLIANCES 6 Burner Stove, Built-In Range, Double Oven, Dishwasher, Disposal, Gas Range, Microwave, Range Hood
  • other interior Features Breakfast Bar, Breakfast Area, Ceiling Fan(s), High Ceilings, Open Floorplan, Recessed Lighting, Unfurnished, All Bedrooms Down, Bedroom on Main Level, Instant Hot Water, Main Level Primary, Walk-In Pantry, Walk-In Closet(s)

Area & Lot

  • Status Sold
  • Date Sold September 23, 2024
  • Living Area1,706 Sq.Ft.
  • Lot Area0.35 Acres
  • MLS® IDCV24164575
  • TypeResidential
  • YEAR BUILT2023
  • Architecture StylesTraditional
  • View DescriptionHills, Mountain(s), Valley
  • Elementary SchoolLake Mathews
  • Middle SchoolMiller
  • High SchoolArlington
  • School DistrictRiverside Unified

Exterior

  • STORIES1
  • Garage Space2.0
  • water SourcePublic
  • utilitiesElectricity Available, Electricity Connected, Natural Gas Available, Natural Gas Connected, Sewer Not Available, Water Available, Water Connected
  • PoolNone
  • roofComposition, Shingle
  • lot featuresBack Yard, Front Yard, Level, Rectangular Lot, Street Level
  • parkingConcrete, Driveway Level, Door-Single, Driveway, Garage Faces Front, Garage, RV Potential
  • HEAT TYPECentral
  • AIR CONDITIONINGNone
  • sewerSeptic Tank, Septic Type Unknown
  • security FeaturesCarbon Monoxide Detector(s), Smoke Detector(s)

Financial

  • Sales Price$700,000
  • Zoning R-A-1
View Virtual Tour

Where Strategy Meets Results

When you work with Michael DiCarlo, you’re not just hiring a real estate agent – you’re partnering with a powerhouse. As a real estate agent, investor, and flipper, Michael offers a unique 3-tiered approach to real estate success. See what it’s like to have a real estate expert in your corner – work with Michael today.

Follow Michael on Instagram