1423 Starry Skies Road
Bought with Noe Reyes with HomeSmart Realty Group and Listed by Christine Castillo CA DRE# 01999897 with PRICE REAL ESTATE GROUP INC 909-285-6779
Sold

1423 Starry Skies Road

1423 Starry Skies Road, Beaumont, CA 92223

$550,000
**Stunning 4-Bedroom Home with Pool & Spa in Beaumont's Sundance Community**

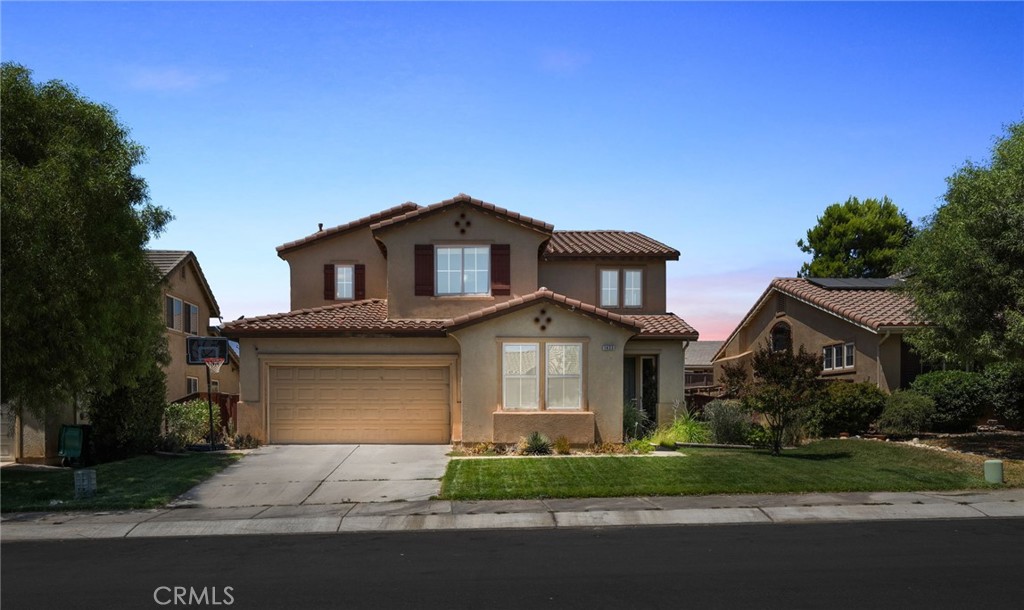
Welcome to this beautiful 4-bedroom, 3-bathroom home nestled in the highly sought-after Sundance Community in Beaumont. Spanning 2,378 square feet, this two-story residence offers ample space and modern comforts, making it the perfect home for families and entertainers alike.

As you step inside, you'll be greeted by a formal living room and dining room, perfect for hosting gatherings. The kitchen is a chef's dream, equipped with all the bells and whistles, including a center island, plenty of cabinet space, and an open layout that flows seamlessly into the family room and dining area, creating an ideal space for everyday living.

The main floor features a large bedroom and a full bathroom, perfect for guests or multi-generational living. Upstairs, you'll find a spacious loft, ideal for a home office or play area, and the luxurious primary suite. The en suite bathroom boasts a separate soaking tub, walk-in shower, dual sinks, and a generous walk-in closet. Upstairs loft, Two additional bedrooms, and another full bathroom complete the second floor.

Step outside to your private oasis--a sparkling pool and spa, complete with a covered patio that's perfect for entertaining friends and family year-round.

Built in 2005 on a 6,098-square-foot lot, this well-priced home also includes an attached two-car garage and an inside laundry room for added convenience. New Pool Pump and New A/C are an added bonus. With its prime location and fantastic amenities, this home is a must-see. Act quickly--this gem won't last long!
4
beds

3
baths

2,378 Sq.Ft. LIVING AREA

6,098 Sq.Ft. lot

Features & Amenities

Interior

  • total bedrooms4
  • Total bathrooms3
  • full bathrooms3
  • Laundry room Inside, Laundry Room, See Remarks
  • Flooring Carpet, See Remarks, Tile, Vinyl, Wood
  • Fireplace None
  • APPLIANCES 6 Burner Stove, Double Oven, Dishwasher, Gas Cooktop, Disposal, Range Hood
  • other interior Features Ceiling Fan(s), Separate/Formal Dining Room, High Ceilings, Open Floorplan, Recessed Lighting, Unfurnished, Bedroom on Main Level, Loft, Primary Suite

Area & Lot

  • Status Sold
  • Date Sold September 20, 2024
  • Living Area2,378 Sq.Ft.
  • Lot Area6,098 Sq.Ft.
  • MLS® IDCV24171165
  • TypeResidential
  • YEAR BUILT2005
  • Architecture StylesTraditional
  • View DescriptionMountain(s), Neighborhood, Pool
  • Elementary SchoolCall Agent
  • Middle SchoolSan Gorgonio
  • High SchoolBeaumont
  • School DistrictBeaumont

Exterior

  • STORIES2
  • Garage Space2.0
  • water SourcePublic
  • utilitiesElectricity Available, Electricity Connected, Natural Gas Available, Natural Gas Connected, Sewer Available, Sewer Connected, Water Available, Water Connected
  • PoolIn Ground, Private
  • roofConcrete, Tile
  • lot featuresBack Yard, Front Yard, Sprinklers In Rear, Sprinklers In Front, Lawn, Landscaped, Level, Rectangular Lot, Sprinkler System, Street Level
  • parkingConcrete, Driveway Level, Door-Single, Driveway, Garage Faces Front, Garage
  • HEAT TYPECentral
  • AIR CONDITIONINGCentral Air
  • sewerPublic Sewer
  • HOA AmenitiesSport Court, Maintenance Grounds, Playground
  • security FeaturesCarbon Monoxide Detector(s), Smoke Detector(s)
  • other exterior FeaturesRain Gutters

Financial

  • Sales Price$550,000
  • HOA $45/mo
View Virtual Tour

Where Strategy Meets Results

When you work with Michael DiCarlo, you’re not just hiring a real estate agent – you’re partnering with a powerhouse. As a real estate agent, investor, and flipper, Michael offers a unique 3-tiered approach to real estate success. See what it’s like to have a real estate expert in your corner – work with Michael today.

Follow Michael on Instagram