11412 Broaded St.
11412 Broaded St.
11412 Broaded St.
11412 Broaded St.
11412 Broaded St.
11412 Broaded St.
11412 Broaded St.
11412 Broaded St.
11412 Broaded St.
11412 Broaded St.
11412 Broaded St.
11412 Broaded St.
11412 Broaded St.
11412 Broaded St.
11412 Broaded St.
11412 Broaded St.
11412 Broaded St.
11412 Broaded St.
11412 Broaded St.
11412 Broaded St.
11412 Broaded St.
11412 Broaded St.
11412 Broaded St.
11412 Broaded St.
11412 Broaded St.
11412 Broaded St.
11412 Broaded St.
11412 Broaded St.
11412 Broaded St.
11412 Broaded St.
11412 Broaded St.
11412 Broaded St.
11412 Broaded St.
11412 Broaded St.
11412 Broaded St.
11412 Broaded St.
11412 Broaded St.
11412 Broaded St.
11412 Broaded St.
11412 Broaded St.
11412 Broaded St.
11412 Broaded St.
11412 Broaded St.
11412 Broaded St.
11412 Broaded St.
SEE ALL PHOTOS
11412 Broaded St.
11412 Broaded St.
11412 Broaded St.
11412 Broaded St.
11412 Broaded St.
11412 Broaded St.
11412 Broaded St.
11412 Broaded St.
11412 Broaded St.
11412 Broaded St.
11412 Broaded St.
11412 Broaded St.
11412 Broaded St.
11412 Broaded St.
11412 Broaded St.
11412 Broaded St.
11412 Broaded St.
11412 Broaded St.
11412 Broaded St.
11412 Broaded St.
11412 Broaded St.
11412 Broaded St.
11412 Broaded St.
11412 Broaded St.
11412 Broaded St.
11412 Broaded St.
11412 Broaded St.
11412 Broaded St.
11412 Broaded St.
11412 Broaded St.
11412 Broaded St.
11412 Broaded St.
11412 Broaded St.
11412 Broaded St.
11412 Broaded St.
11412 Broaded St.
11412 Broaded St.
11412 Broaded St.
11412 Broaded St.
11412 Broaded St.
11412 Broaded St.
11412 Broaded St.
11412 Broaded St.
11412 Broaded St.
11412 Broaded St.
Listed by Iris Ibarria CA DRE# 02254874 with Real Brokerage Technologies 760-508-2739
For Sale

11412 Broaded St.

11412 Broaded St., Santa Fe Springs, CA 90670

$850,000
Move In Ready! Major Price Improvement!

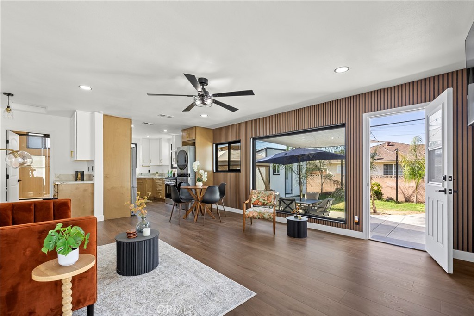
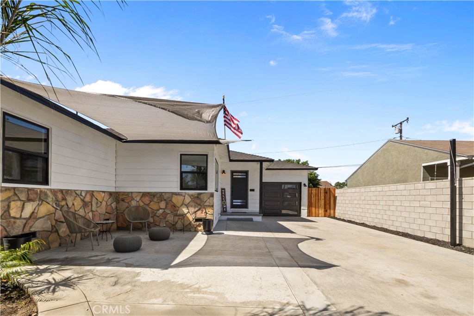
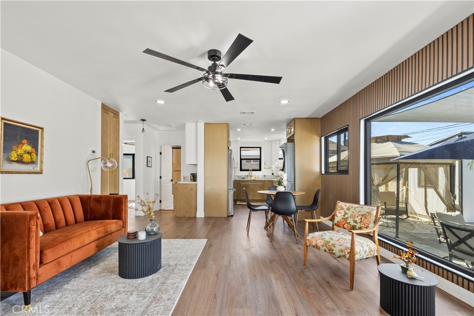
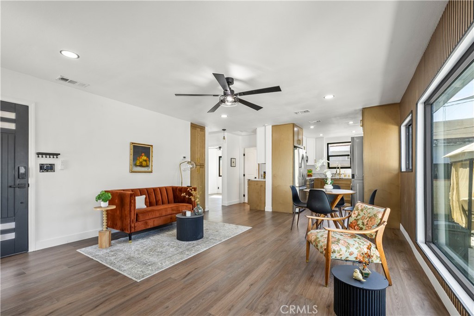
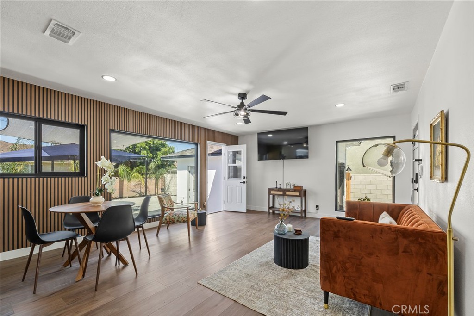
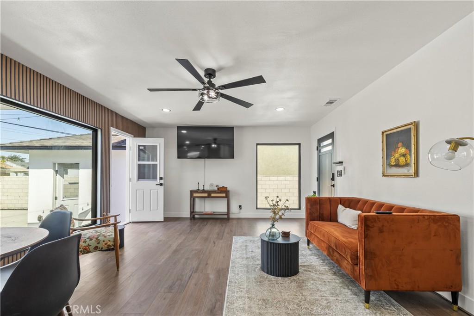
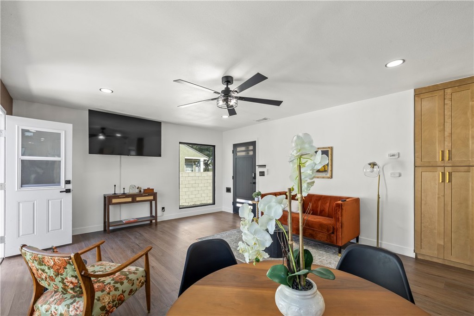
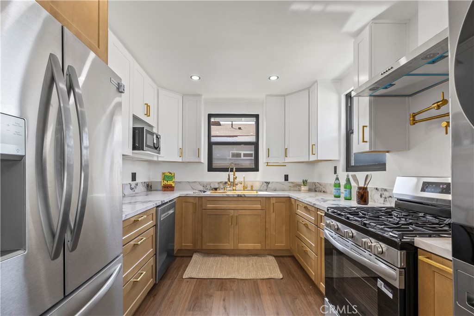
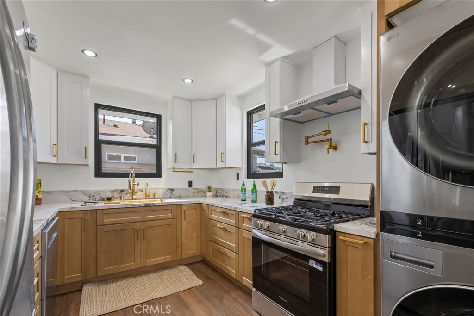
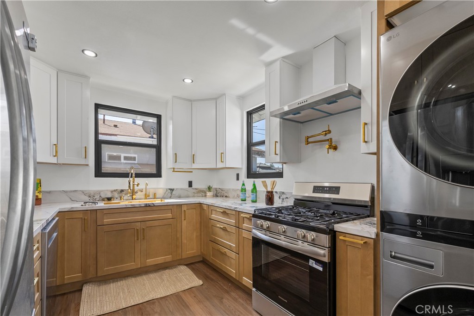
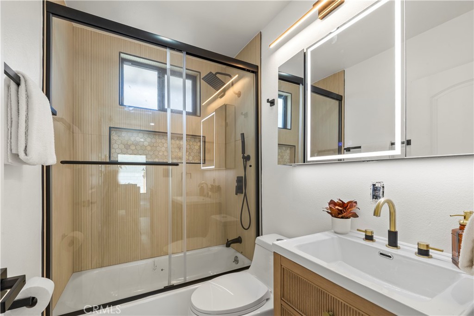
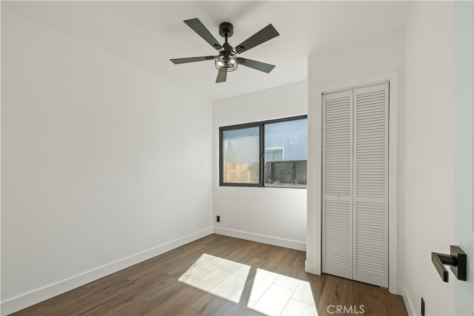
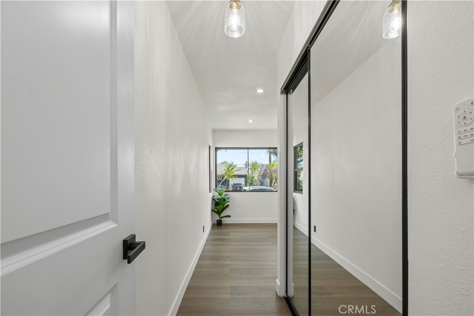
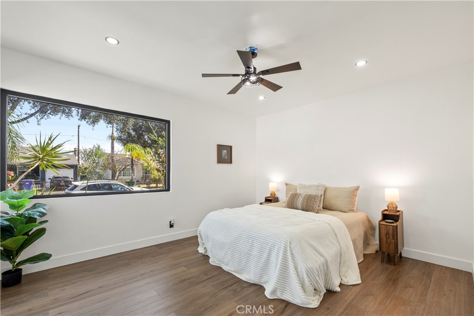
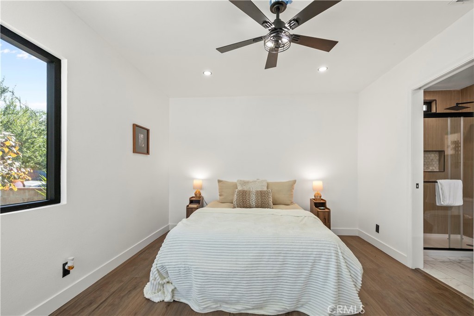
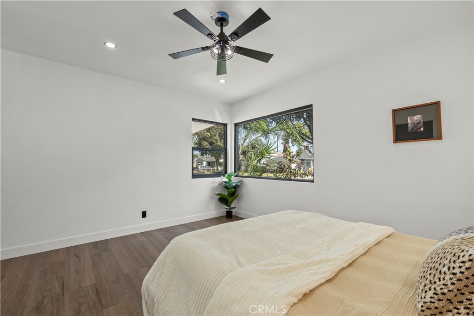
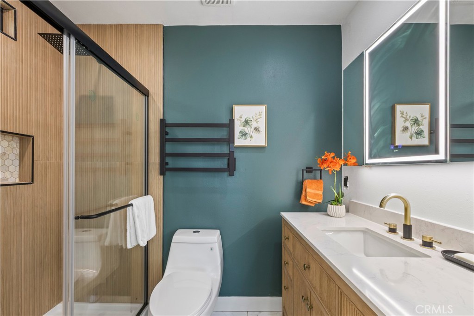
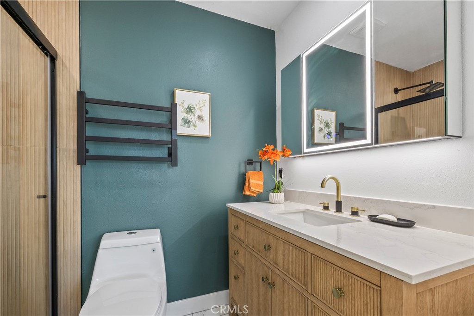
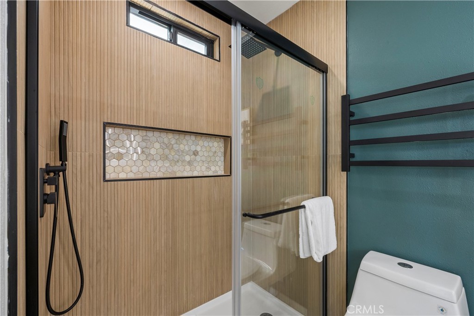
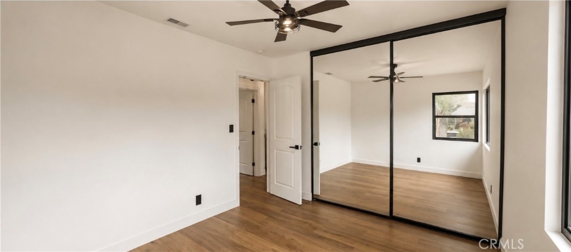
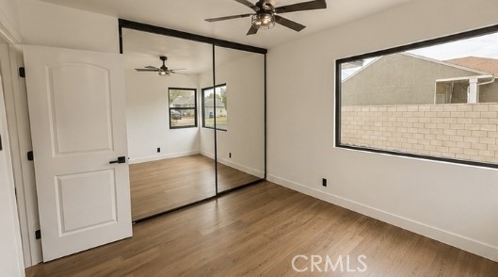
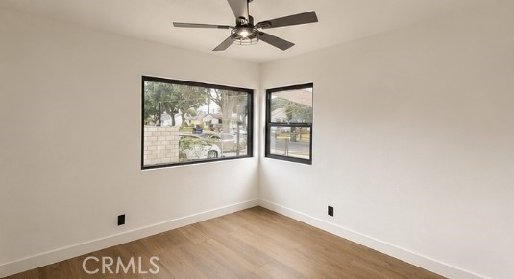
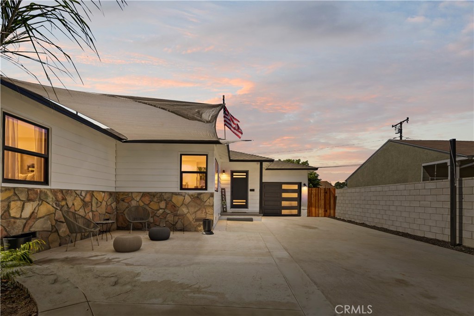
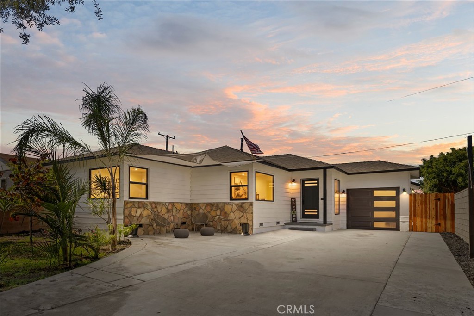
Welcome to this beautifully remodeled 3 bedroom, 2 bath home in the heart of Santa Fe Springs. Thoughtfully redesigned from top to bottom, this turnkey home features an open concept layout filled with natural light from stunning oversized black framed windows. The designer kitchen showcases quartz countertops, custom cabinetry, and brand new stainless steel appliances, creating the perfect space for everyday living and entertaining.

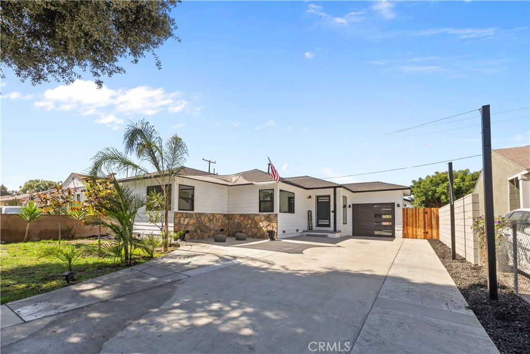
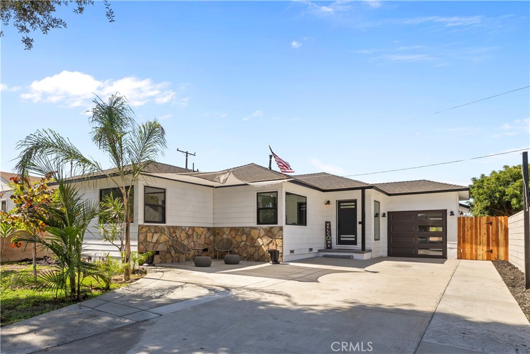
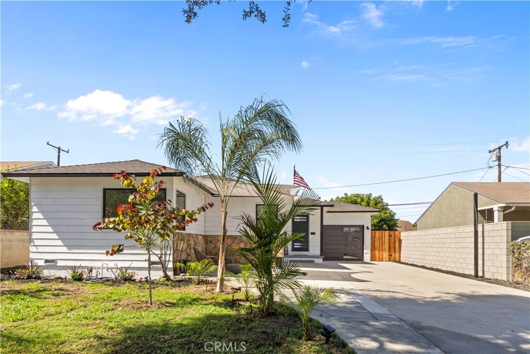
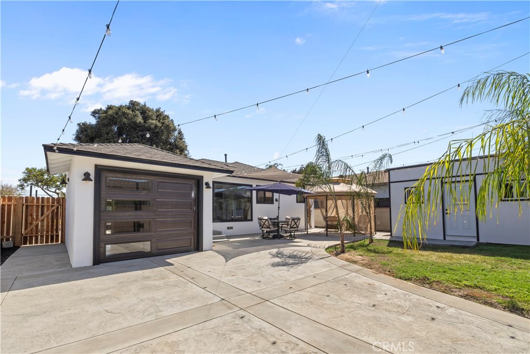
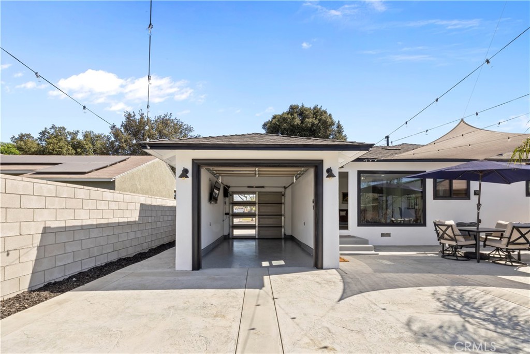
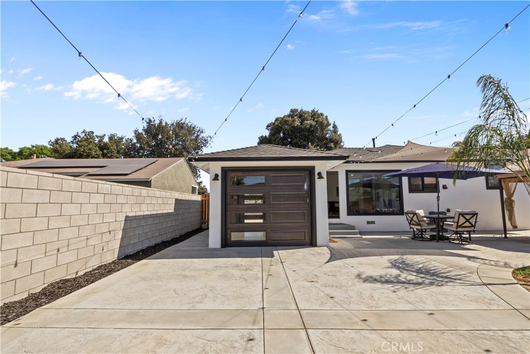
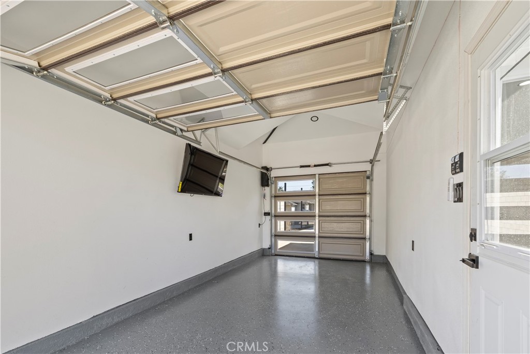
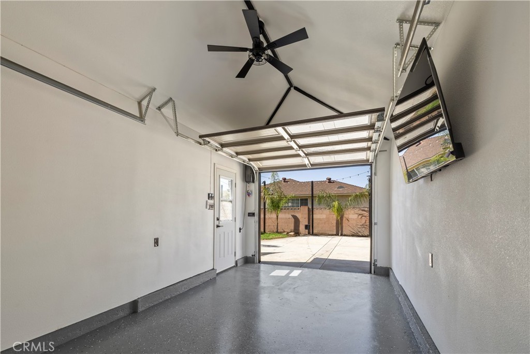
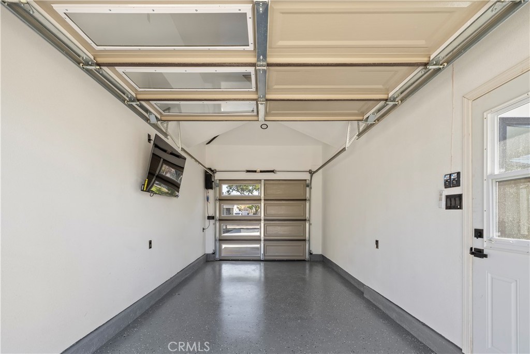
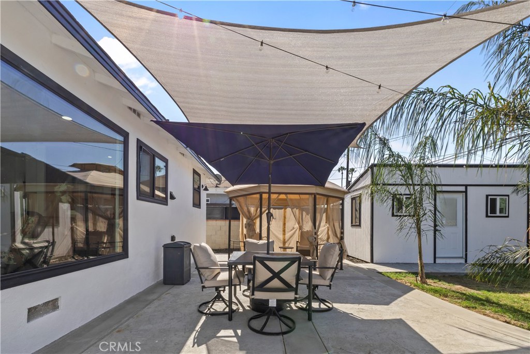
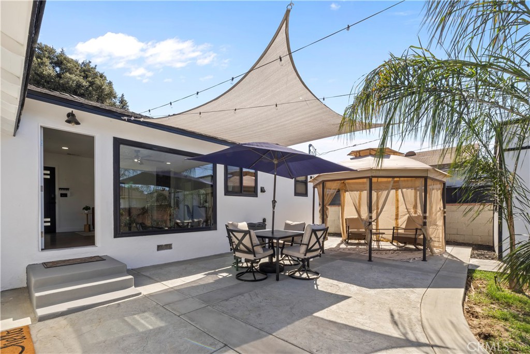
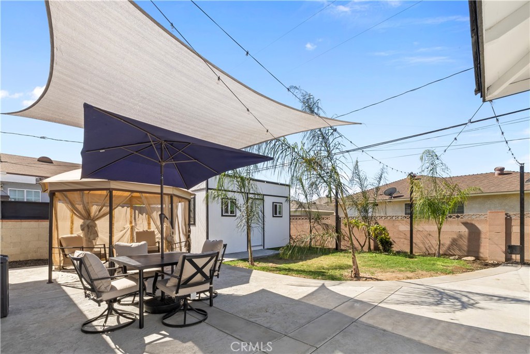
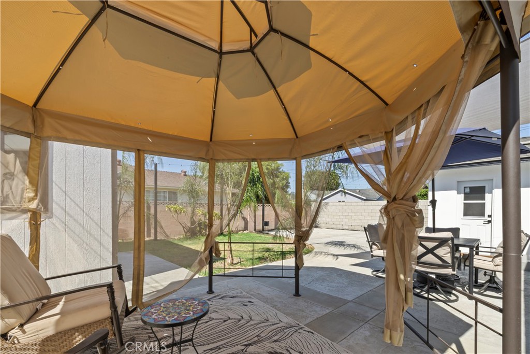
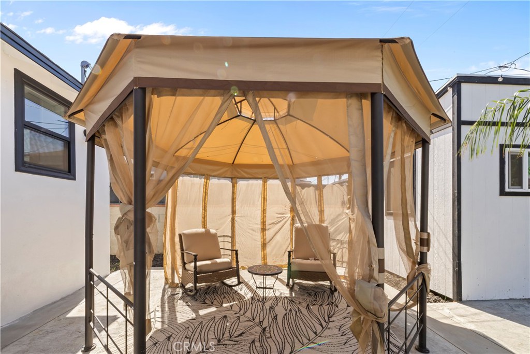
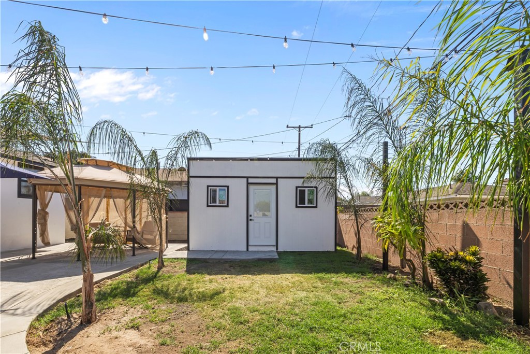
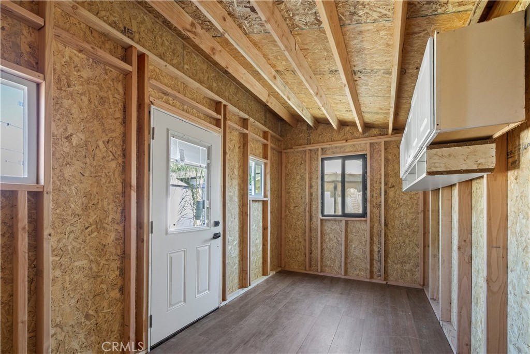
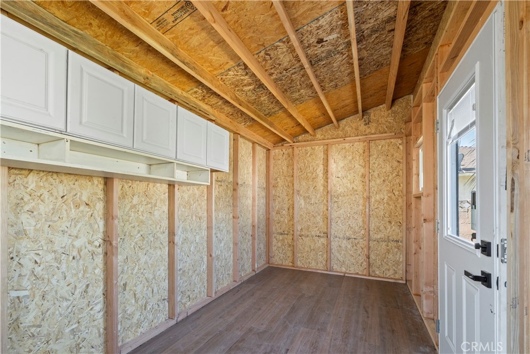
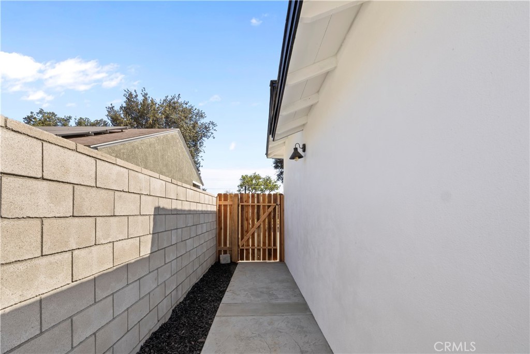
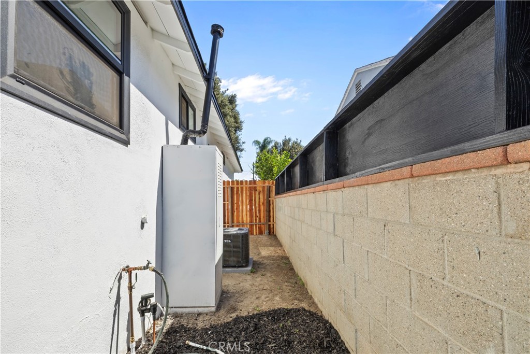
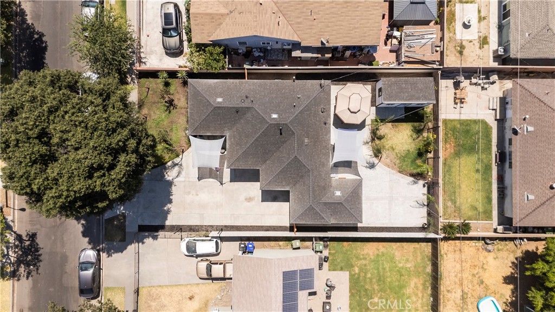
Enjoy peace of mind with major upgrades. The exterior has been thoughtfully enhanced with fresh concrete hardscaping, a brand new block wall for added privacy, and beautiful mature palm trees that create timeless curb appeal and a true Southern California ambiance. The private backyard is designed for entertaining and relaxing, complete with a versatile detached bonus space perfect for a man cave, home office, gym, or hobby room.

Conveniently located near Los Nietos Park, shopping, dining, schools, and major freeways, this move in ready home offers the perfect blend of modern style, quality craftsmanship, and everyday convenience.

3
beds

2
baths

1,100 Sq.Ft. LIVING AREA

5,267 Sq.Ft. lot

Iris Ibarria

Iris Ibarria

Features & Amenities

Interior

  • total bedrooms3
  • Total bathrooms2
  • full bathrooms2
  • Laundry room Washer Hookup, Gas Dryer Hookup, In Kitchen, Stacked
  • Flooring Vinyl
  • Fireplace None
  • APPLIANCES Dishwasher, ENERGY STAR Qualified Appliances, Electric Water Heater, Freezer, Disposal, Gas Oven, Gas Range, Gas Water Heater, Microwave, Range Hood, Water Softener, Water To Refrigerator
  • other interior Features Breakfast Area, Ceiling Fan(s), Open Floorplan, Pantry, Quartz Counters, Recessed Lighting, Storage, All Bedrooms Down, Attic, Bedroom on Main Level, Main Level Primary

Area & Lot

  • Status For Sale
  • Living Area1,100 Sq.Ft.
  • Lot Area5,267 Sq.Ft.
  • MLS® IDIG26156860
  • TypeResidential
  • YEAR BUILT1950
  • Architecture StylesMid-Century Modern
  • View DescriptionNone
  • School DistrictWhittier Union High

Exterior

  • STORIES1
  • Garage Space1.0
  • water SourcePublic
  • utilitiesCable Not Available, Electricity Connected, Natural Gas Available, Natural Gas Connected, Phone Available, Sewer Available, Sewer Connected, Water Available, Water Connected, Overhead Utilities
  • PoolNone
  • roofShingle
  • lot featuresDrip Irrigation/Bubblers, Front Yard, Garden, Sprinklers In Rear, Sprinklers In Front, Lawn, Landscaped, Paved, Sprinklers Timer, Sprinkler System, Walkstreet
  • parkingConcrete, Driveway Level, Driveway, Garage Faces Front
  • HEAT TYPECentral, ENERGY STAR Qualified Equipment
  • AIR CONDITIONINGCentral Air, ENERGY STAR Qualified Equipment
  • sewerPublic Sewer
  • SubstructureRaised
  • Disability FeaturesParking, Accessible Doors
  • security FeaturesCarbon Monoxide Detector(s), Smoke Detector(s)
  • other exterior FeaturesLighting

Financial

  • Sales Price$850,000
View Virtual Tour
image

Schedule a Showing

I would love to show you this beautiful property. Please select your preferred date and time below. I will be in touch shortly to confirm your appointment.

Schedule a Showing

I would love to show you this beautiful property. Please select your preferred date and time below. I will be in touch shortly to confirm your appointment.

Thank you for your interest in 11412 Broaded St., Santa Fe Springs, CA 90670. We are reviewing your request and will be in touch shortly!

Mortgage Calculator

Estimate your monthly mortgage payment, including the principal and interest, property taxes, and HOA. Adjust the values to generate a more accurate rate.
All estimates are provided for informational purposes only. Actual amounts may vary.
$0,000 Your Payment 20 15 65
$0,000 Your Payment

Where Strategy Meets Results

When you work with Michael DiCarlo, you’re not just hiring a real estate agent – you’re partnering with a powerhouse. As a real estate agent, investor, and flipper, Michael offers a unique 3-tiered approach to real estate success. See what it’s like to have a real estate expert in your corner – work with Michael today.

Follow Michael on Instagram